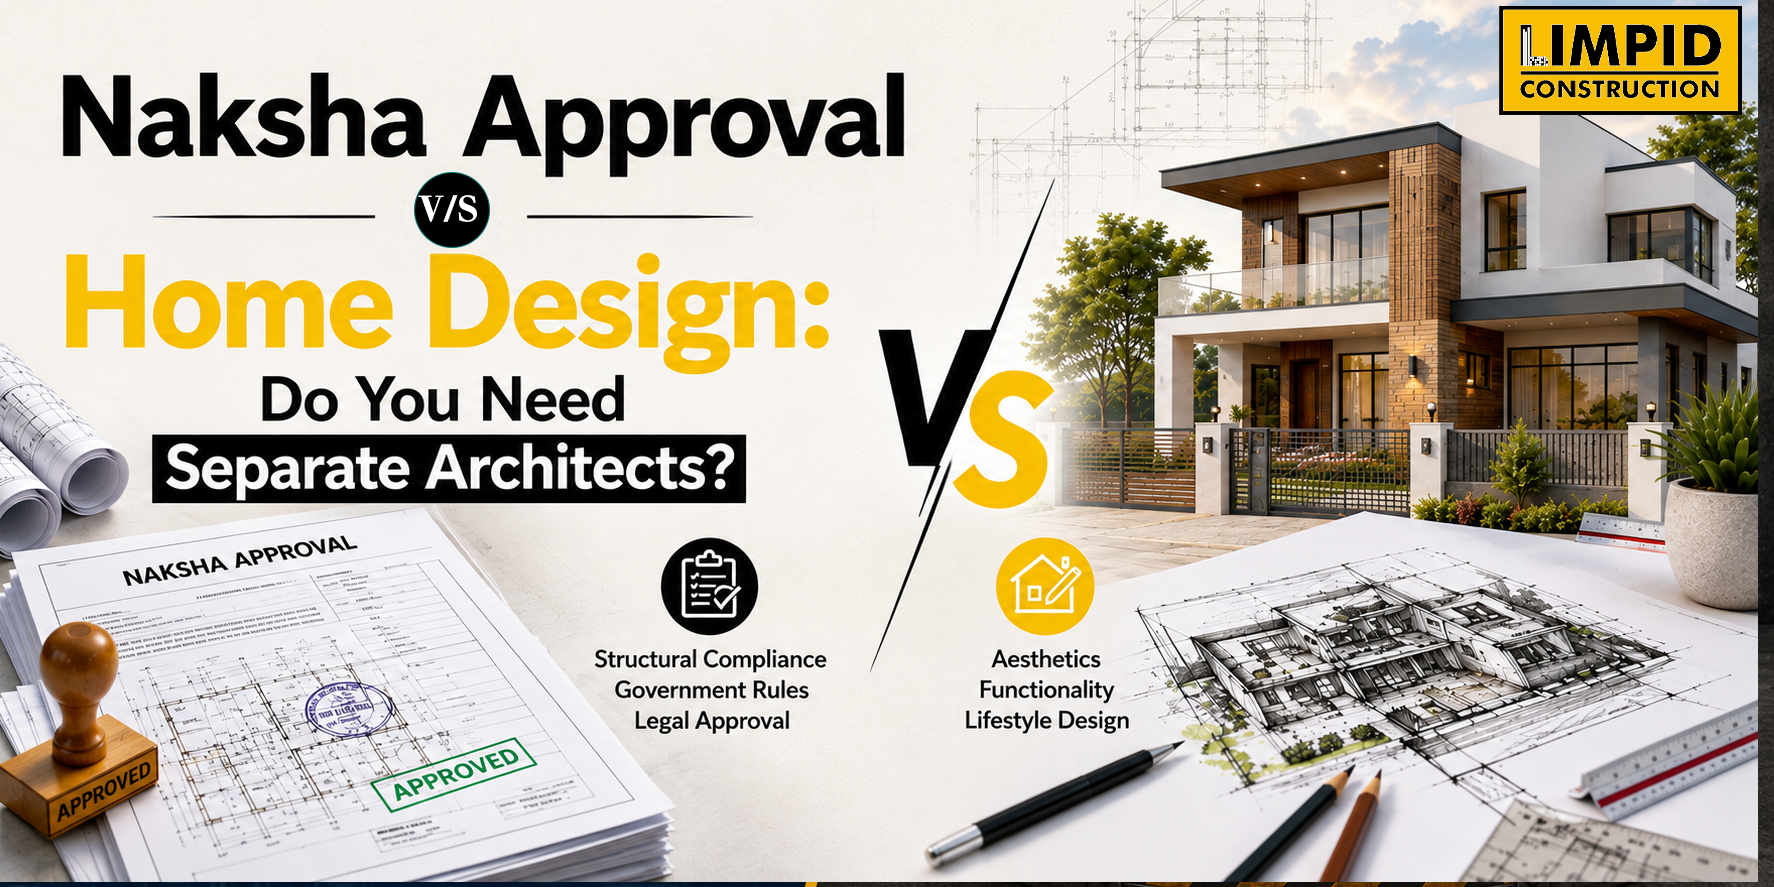
Naksha approval and home design don’t have to come from two different architects. At Limpid Construction, we handle both under one roof, as splitting the job usually just means paying twice. One licensed architect can do both, and in most cases, that’s the better option. The confusion comes from the assumption that naksha approval is a matter of legal paperwork and design is a matter of creative work. The fact is, the best architects in Indore already design keeping approval requirements in mind.
Table of Contents
- Why Does Your House Need Naksha (Sanctioned Plan) Approval Before Construction Starts?
- Can the Same Architect Who Designs Your Home Also Handle the Naksha Approval Process?
- What Risks Come With Hiring Separate People for Plan Approval and Actual Design Work?
- Does Using One Firm for Both Save Time and Money Compared to Hiring Separately?
- What Should You Ask a Firm To Confirm They Handle Both Naksha Approval and Full Design-Build Together?
Why Does Your House Need Naksha (Sanctioned Plan) Approval Before Construction Starts?
Your house needs naksha approval because without it, construction isn’t legally allowed to start, and anything you build risks being stopped or torn down later. Naksha approval is the Sanctioned Building Plan your local municipal authority gives once your building plan clears the city’s setback, height, and floor area ratio (FAR) rules.
By skipping it, you’re gambling with your own construction, work getting halted midway, or, in the worst case, a demolition notice down the line. At Limpid Construction, we treat this step as non-negotiable because it’s what protects your investment from legal trouble later.
Can the Same Architect Who Designs Your Home Also Handle the Naksha Approval Process?
You can design your house and get the naksha approval done by a licensed architect or a registered engineer. At Limpid Construction, our residential architects in Indore handle your home design and your naksha approval together, so you’re never forced to split this work between two professionals.
Home design focuses on layout, room sizes, natural light, and how your family will actually live in the space. Naksha approval deals with compliance, legal setbacks, and building bylaws. We handle both because our design work already accounts for what the municipal authority checks for.
What Risks Come With Hiring Separate People for Plan Approval and Actual Design Work?
Splitting plan approval and design work between two people means something almost always goes sideways. This is exactly what we help you avoid by partnering with Limpid Construction. Here’s what may go wrong:
- Mismatched Drawings: The layout the architect designs and the plan submitted for approval don’t quite line up, and that mismatch is usually what gets a project rejected and sent back for rework.
- Duplicated Fees: You end up paying for two separate consultations when one architect could’ve covered the same ground for less.
- Communication Gaps: The municipal office wants a change. Getting that message to the design architect can take days, sometimes longer.
- Unclear Accountability: Something goes wrong after approval, and now you’re stuck relaying blame between two offices instead of getting it fixed.
This is also where fee confusion shows up, and if you’ve ever wondered whether your architect’s charges are justified, read our blog, Is Your Architect Charging Fairly? Understand Architectural Fees
Does Using One Firm for Both Save Time and Money Compared to Hiring Separately?
Using one firm for both usually does save time and money. At Limpid Construction, our team handles layout planning, structural work, and the naksha submission together, so there’s no back-and-forth between two offices comparing notes on your project. You’re not sitting through duplicate meetings or paying two separate consultation fees for overlapping work, and there’s one person who actually knows the full picture of your project.
We also offer interior design services in Indore under the same roof, so the transition from approved structure to livable space doesn’t involve yet another vendor. If your project has a commercial component too, our commercial interior designers in Indore work alongside the same team, so even mixed-use projects stay under one point of contact.
What Should You Ask a Firm To Confirm They Handle Both Naksha Approval and Full Design-Build Together?
Before signing on, it’s worth confirming a few things upfront. Ask if their in-house team handles municipal liaising directly, or if that gets outsourced. Ask whether the approval fee is a flat pass-through cost or has a hidden markup. Ask how design changes get communicated to the approval side once submitted. At Limpid Construction, we answer these clearly, without hesitation, every time.
Talk to Limpid Construction About Your Design and Approval
One good architect can handle both; you don’t need two people for this. Reach out to Limpid Construction for home renovation and interior design services in Indore, and we’ll take you from the first drawing to a finished house. Our team handles design, structural work, and the municipal running-around, so there’s no back-and-forth between two teams.
Next up, we’ll get into a part of the design process people skip, and it usually ends up costing them more down the line.
Frequently Asked Questions
-
Can naksha approval be done online in Indore?
Most municipal authorities now accept digital submissions through their official portals, so you don’t need to physically visit the office for every step of the process.
-
How long does naksha approval usually take once submitted?
Timelines usually run a few weeks, though it depends heavily on how complete your documentation is and how backed up the municipal office is at the time.
-
Is naksha approval required for renovation work too?
It depends on scope. Major structural changes almost always need fresh approval, while minor cosmetic renovations often don’t trigger the same requirement.